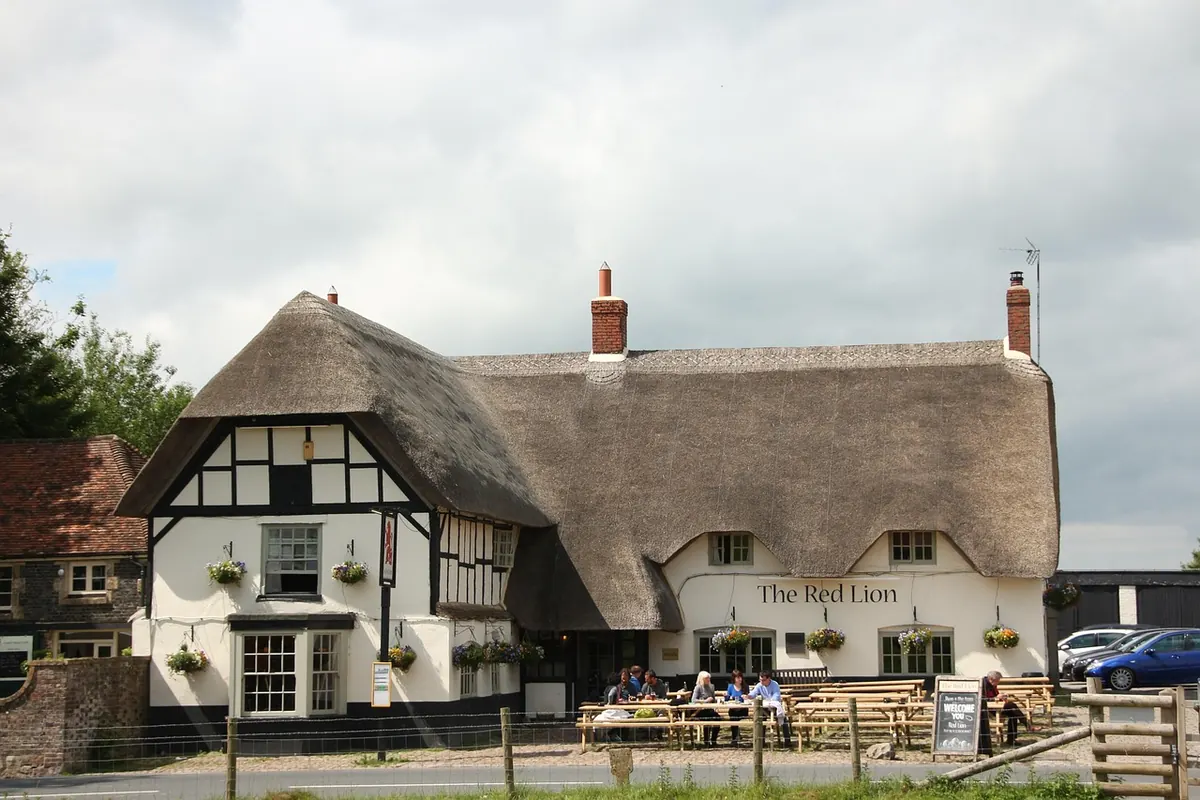
Walk down almost any street of semi-detached houses built between the wars and the signature appears within fifty yards: a steep triangle of dark timber set into a pale wall, a gable thrust forward above the porch, brickwork doing its best to look older than it is. Mock Tudor is the look the 1930s suburb chose for itself, and it is more interesting than the sneer it usually attracts.
A Style Made for the Speculative Builder
The interwar years saw the largest private housebuilding boom Britain had known. Builders worked at scale, from a handful of standard plans, on land bought cheaply along new arterial roads and railway extensions. Building societies lent, the Ideal Home Exhibition sold the dream, and the house still had to sell itself from the pavement.
That explains most of the style. Profit came from repetition, so side and rear elevations stayed plain. The money went on the front: the part a buyer saw first, and the part that made one semi distinguishable from its neighbour. A gable is cheap to draw, cheap to build in brick, and unmistakable in silhouette.
What "Mock" Actually Means
In a genuine Tudor or Elizabethan timber-framed house the frame carries the building. Posts, beams and braces do the structural work; the panels between them are infill and nothing more. Take the timbers away and the house falls down.
In the 1930s version the wall is usually brick or rendered blockwork and the timbers are applied — battens fixed to a wall that does not need them. Many are softwood, stained near-black against cream render. Nothing is holding anything up. That is not fraud; it is ornament, in the same family as a cornice or a fanlight. Genuine half-timbering was still being built for clients who could afford oak. The suburbs borrowed the effect and priced it for a mortgage.
The Anatomy of a Mock Tudor Front
Once you know the parts, you can read a 1930s elevation at a glance. The vocabulary is fairly consistent:
- Applied half-timbering — dark vertical battens and diagonal braces set into pale render or roughcast.
- A steep front-facing gable, often the full width of a projecting bay, pitched far more sharply than a roof requires.
- A jetty, or part-jetty — an upper floor oversailing the one below, usually above the porch or bay.
- Tall brick chimneys, sometimes clustered or given oversailing courses for texture.
- Leaded-light casements, often with diamond quarries, and occasionally a small oriel.
- A "Tudor" doorway: four-centred arch, heavy lintel, a little moulded brick.
- Weatherboarding or tile-hanging on upper walls, borrowed from Kent, Sussex and Essex.
The jetty deserves a second look
In a medieval town house the jetty was structural: oversailing each floor forward shifted weight to the front of the plot and gained space without widening the footprint. In a suburban semi it does none of that. It creates shadow, drama and a little shelter over the door. Look up as you pass — if the posts beneath the overhang look too slender to carry a floor, you are looking at joinery dressed as carpentry.
Nostalgia, Sold by the Square Foot
Why the Tudors, and why then? After the First World War, "Old England" had an obvious pull. The yeoman's cottage and the village inn suggested continuity and a countryside most new suburbanites had never lived in. The Arts and Crafts movement had already taught architects to admire vernacular building, and the garden city movement had shown that decent housing could borrow from it.
The railways sold the rest. The Metropolitan Railway's promotion of the Chiltern villages as places to live, and the spread of electric and steam services into new suburbs, turned farmland into plots — plots that needed a house style promising somewhere older than the road it stood on.
Why the Gable Beat the Bay
Practicalities pushed the same way. Narrow frontages, fixed by plot divisions and byelaws, limit what you can do horizontally; a gable works vertically. It gives a house height and a face, breaks up the long run of roofs along a new street, and costs less than extending the building.
Builders also found that a front gable lets porch, bay and upper window be composed into one motif. Hipped roofs retreated, the triangle came forward, and a road of them settled into the rhythm we still recognise: alternating gables, clipped hedges, a garage on the flank for the owner with a car.
Ridicule, Then Affection
Post-war criticism was brutal. In Homes Sweet Homes (1939) Osbert Lancaster gave the suburbs their most enduring labels — "Stockbroker's Tudor" for the larger houses, "By-pass Variegated" for the speculative sprawl — and a generation of planners raised on modernism treated applied timber as a lie in need of demolition.
The houses have had the last word. They were generally well built, roomy by later standards, set in gardens and easy to adapt. Many now stand inside conservation areas, where the "fake" timbering is protected about as firmly as any medieval church. Ridicule and protection, it turns out, are not incompatible.
Reading a Mock Tudor House on Your Walk
Half an hour through a 1930s estate is a lesson in how houses were sold. Worth looking for:
- The gable line. A full-width front gable suggests a confident builder; a small triangle perched on a hipped roof looks fussier and often dates earlier.
- Where the timbering sits. Applied decoration clusters on the projecting piece, where it will be seen.
- The lower walls. Roughcast or textured brick beneath the timbering usually points to the 1920s or early 1930s.
- Surviving windows. Narrow leaded casements in metal frames belong to the period; wide picture windows are almost always later.
- The porch. A recessed arch with a heavy surround shows a builder spending where the buyer would look.
Caring for a Mock Tudor Front
Applied timbering ages faster than anything else on the house and is the easiest thing to ruin. Stained softwood needs re-coating every few years; once it splits, water gets behind the battens and into the wall. Treat rot before you paint over it.
Cracked render on a 1930s wall more often means a blocked gutter or a leaking downpipe than a structural fault, so clear the drainage before repointing anything.
Before altering the front — new windows, a dormer, removing timbering — check with the local planning authority. Conservation area rules, and sometimes listing, apply to suburban semis as much as to anything older. Where water is getting in, or the work is structural, take advice from a surveyor or a builder experienced in period property before you start.
Photo: Frankenduden / Pixabay